Abhee Aaria
- Gunjur, Varthur Road
Configuration
1,2,2.5,3,4 BHK
5 Towers
2B + G + 30 Floors
1100 Units
Premium Apartments
₹1.36 Cr*
Price
85%
Open Area
Project Overview of Abhee Aaria Gunjur
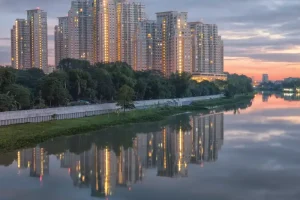
Abhee Aaria is a premium high-rise residential apartment project by Abhee Ventures, located at Gunjur near Varthur Road, East Bangalore. Spread across 11.5 acres with 85% open spaces, the project features 1100 thoughtfully designed apartments across 5 iconic towers with a 2B + G + 30 floor structure. Offering spacious 1, 2, 2.5, 3, and 4.5 BHK homes, Aaria is designed around nature-inspired living, featuring a 2-acre central forest, a huge oxygen park, elevated walkways, panoramic open views, and more than 60 premium lifestyle amenities.
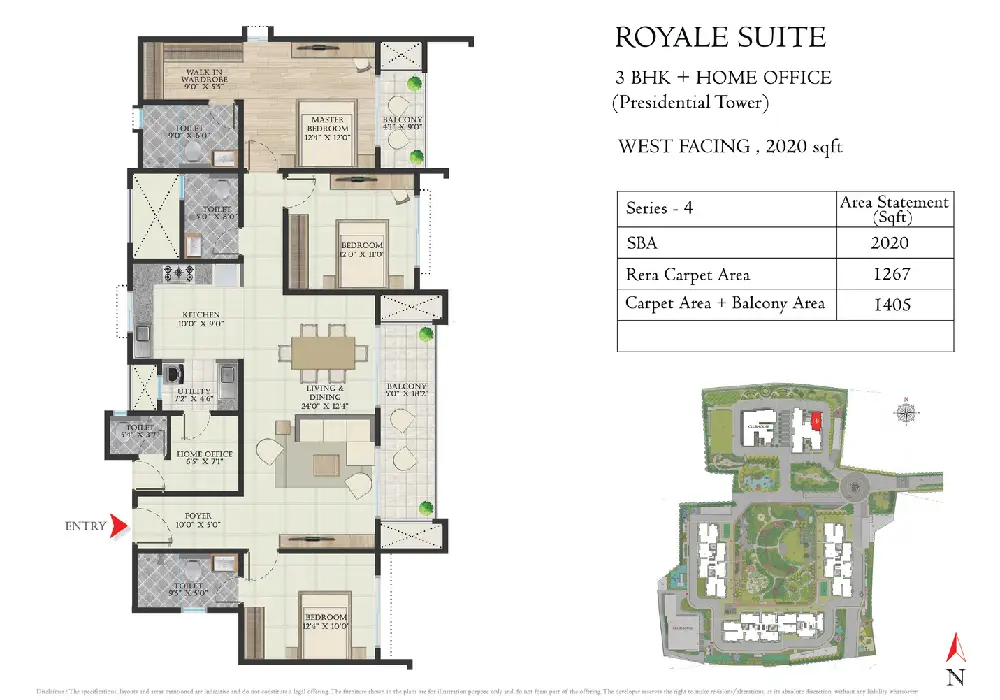
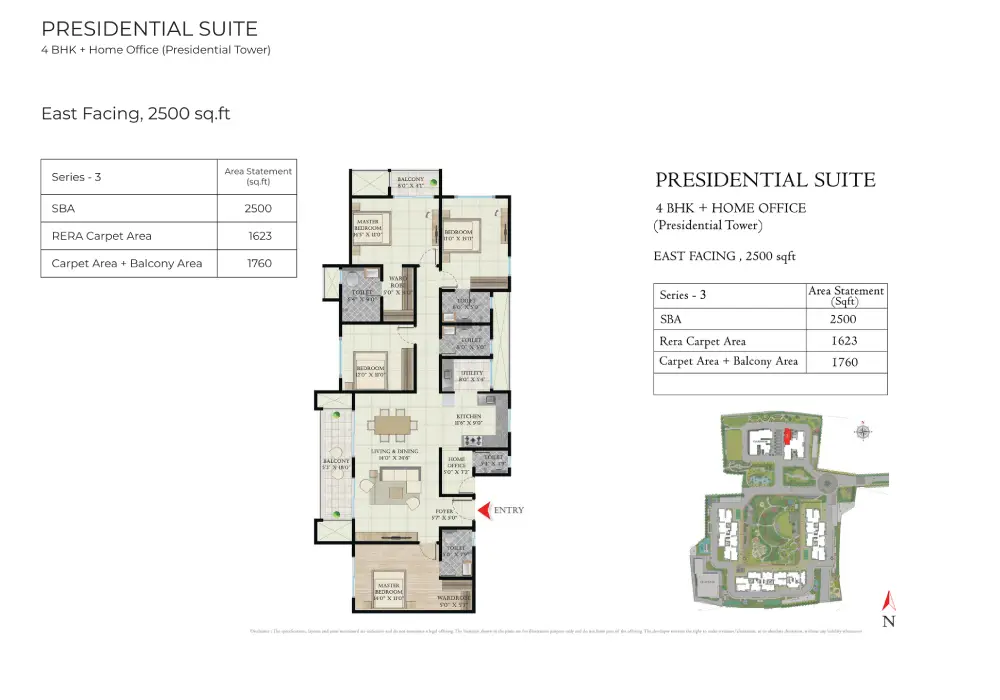
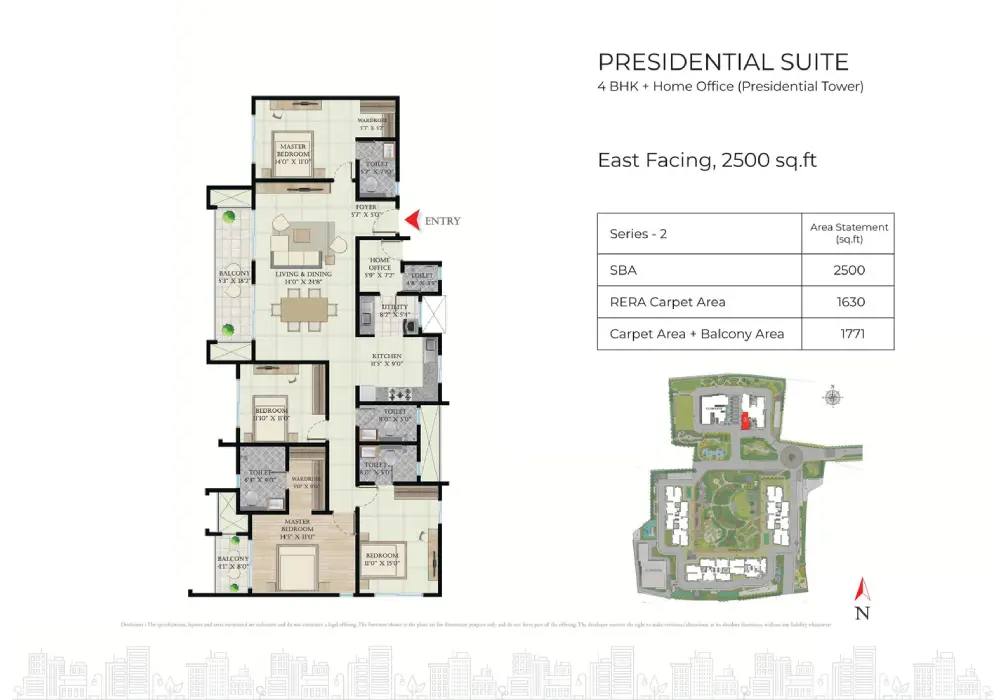
The project includes a massive 60,000+ sq. ft. dual clubhouse setup, landscaped green spaces, kid-centric zones, wellness areas, sports facilities, and modern community spaces that create a balanced urban lifestyle. Apartment sizes range from 709 sq. ft. to 2500 sq. ft., with prices starting from ₹73 Lakhs onwards and possession scheduled from 2028 onwards. The development also features a dedicated Presidential Tower, offering premium 3 BHK and 4 BHK + Home Office residences with expansive layouts and stunning skyline views.
2 CLUBHOUSES 60,000+ SQ. FT.
2 ACRE CENTRAL FOREST
SPLASH , PLAY, REPEAT
Price
| Unit Type | Area(sq.ft) | Price | Offers & Cost Sheet |
|---|---|---|---|
|
2 BHK |
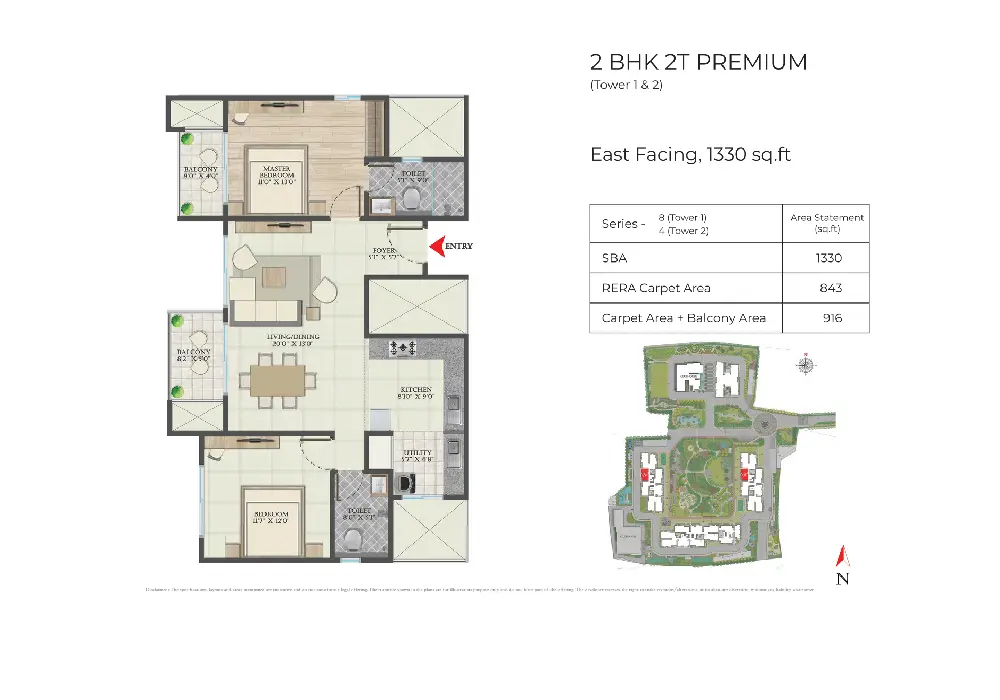
1320 to 1330 Sq.ft |
₹ 1.36 Cr |
|
|
3 BHK |
1430 to 2030 Sq.ft |
₹ 1.47 Cr |
|
|
4.5 BHK |
2500 Sq.ft |
₹ 2.57 Cr |
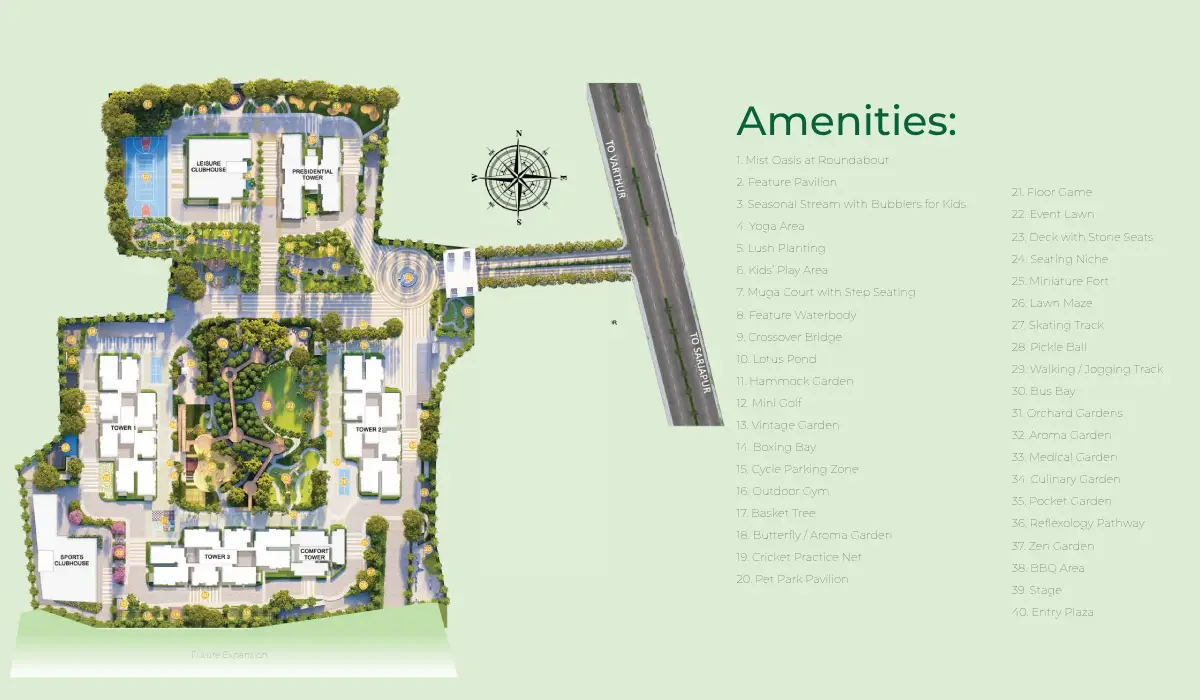
Master Plan
Abhee Aaria Floor Plan
Lifestyle Amenities at Abhee Aaria
Abhee Aaria is designed around wellness, greenery, and modern community living. The project features over 60 premium amenities along with two grand clubhouses covering more than 60,000 sq. ft. Residents can enjoy heated swimming pools, an infinity pool, a spa, a mini theatre, yoga zones, a gymnasium, a squash court, a badminton court, indoor games, a business centre, a cafeteria, guest rooms, a library, and outdoor lounges. The development also includes a 2-acre central forest, oxygen park, elevated pathways, stream gardens, outdoor fitness zones, trampoline parks, skating tracks, water play zones, pet-friendly spaces, and dedicated recreational areas for children and families.
Leisure Clubhouse
- Multi-purpose hall with green rooms & pantry
- Break-out space
- Creche
- Supermarket
- Heated pool with deck
- Changing room / lockers Spa / saloon
- Mini theatre, Business center
- Outdoor seating / Library / 8 guest rooms / Cafeteria
Sports Clubhouse
- Coffee bar lounge
- Video / board games room
- Squash court
- Supermarket / convenience store
- Clinic / Pharmacy / ATM
- Badminton Court
- Lockers / changing rooms with toilets
- Gym / Yoga / meditation area
- Indoor games room / Infinity swimming pool
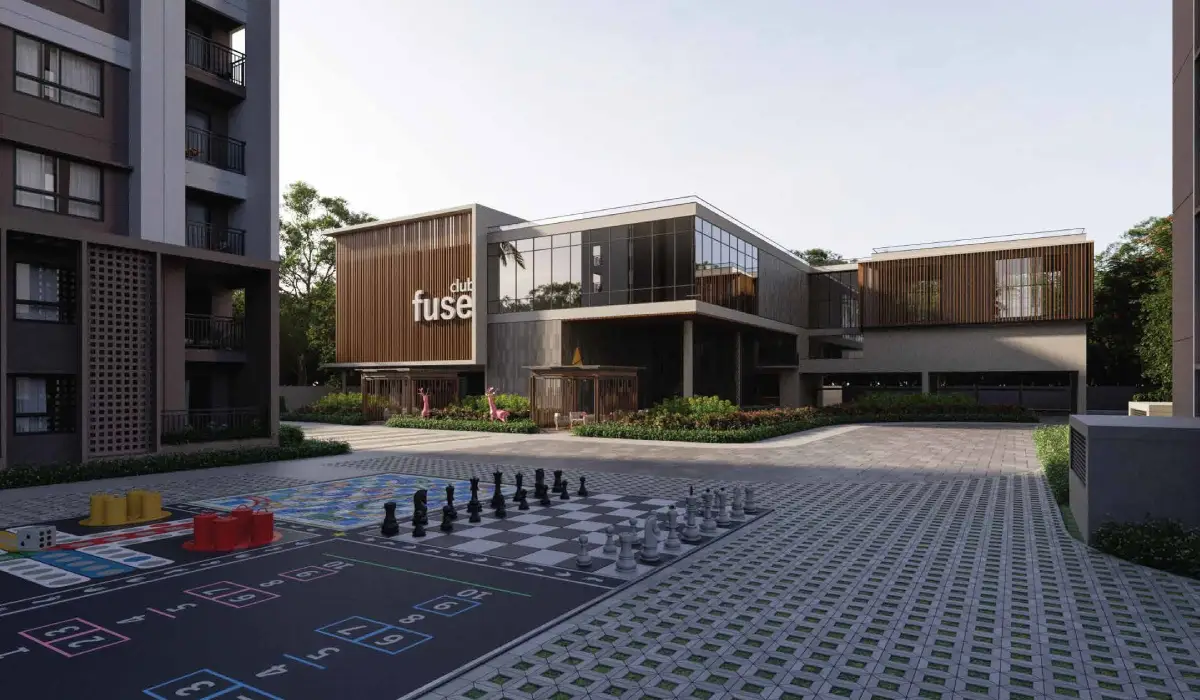
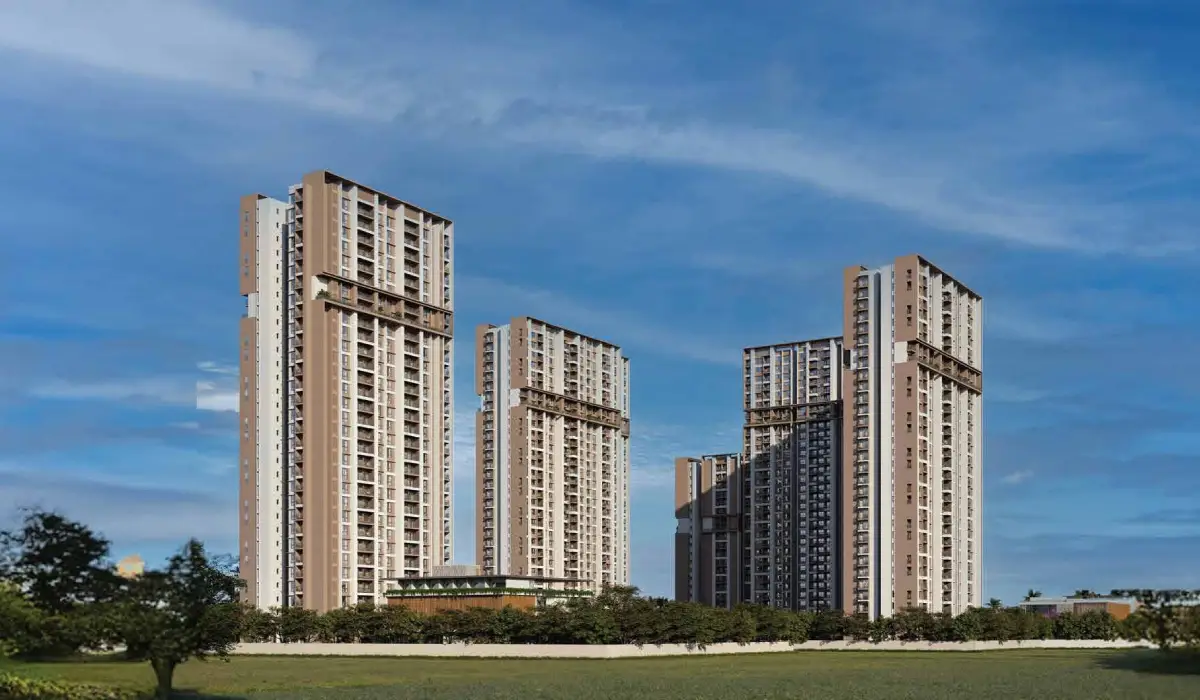
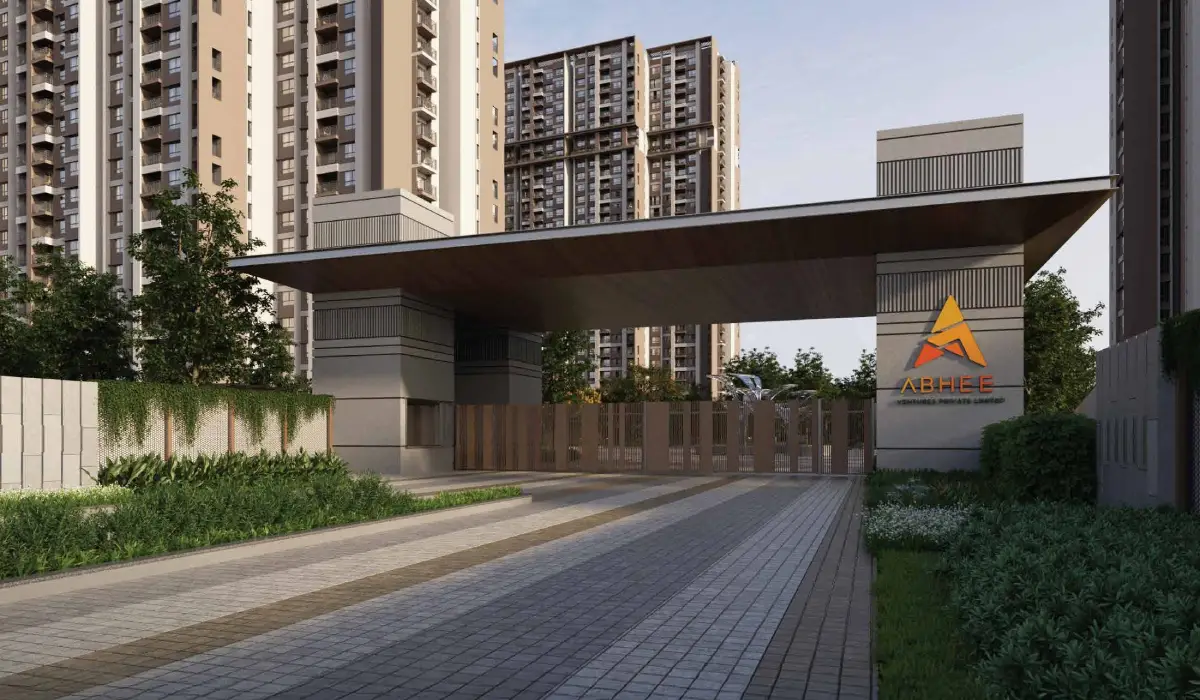
Abhee Aaria Photos
Location Overview
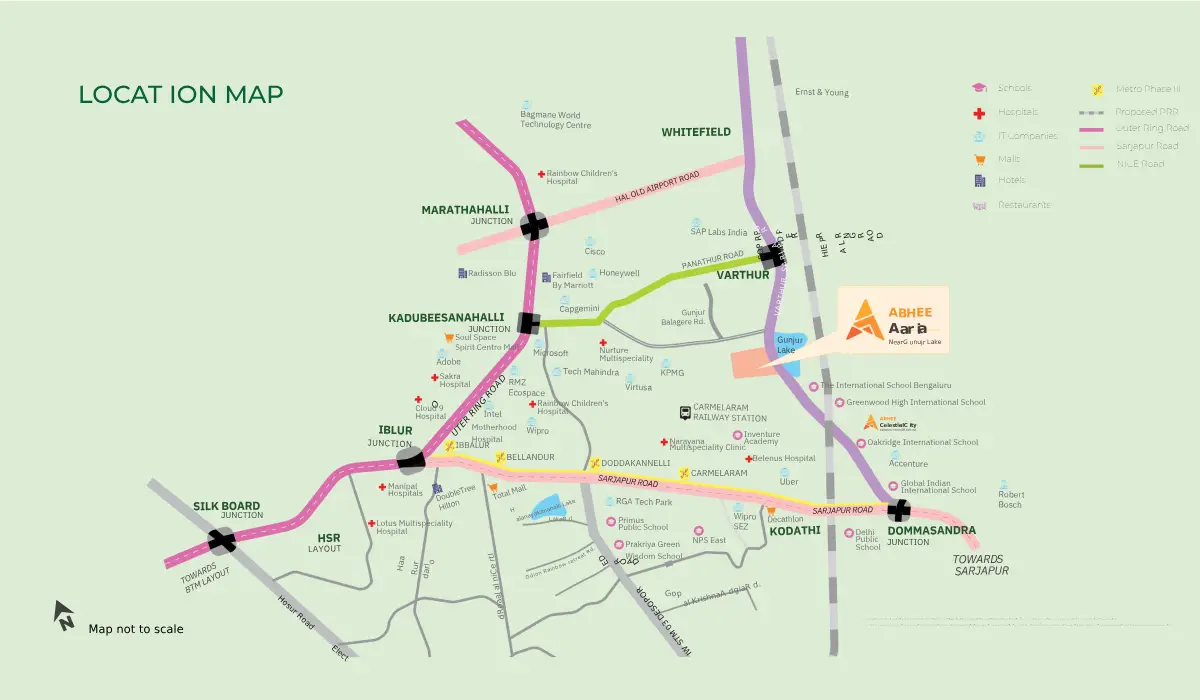
Abhee Aaria is strategically located at Gunjur near Varthur Road, offering seamless connectivity to Sarjapur Road, Whitefield, Marathahalli, Electronic City, and major IT hubs across East Bangalore. The project location is highly preferred by IT professionals due to its close access to leading tech parks, SEZs, and upcoming infrastructure developments, including IRR, PRR, and STR connectivity corridors.
The project is surrounded by reputed schools, hospitals, shopping destinations, and recreational hubs. Greenwood High School is just 5 minutes away, Wipro SEZ is reachable within 11 minutes, Whitefield is around 20 minutes away, and major healthcare facilities like Belenus Champion Hospital are nearby. The rapid growth of Gunjur, combined with upcoming developments like Infosys IT SEZ and the Azim Premji University expansion, makes Abhee Aaria a strong residential and investment destination in Bangalore.
- 05 Minutes Green Wood High School
- 07 Minutes The International School
- 11 Minutes Wipro SEZ
- 18 Minutes Wipro Technologies
- 10 Minutes Decathlon
- 20 Minutes Whitefield
Frequently Asked Question's
Abhee Aaria is located at Gunjur near Varthur Road, East Bangalore, with easy connectivity to Whitefield, Sarjapur Road, Marathahalli, and major IT hubs.
The starting price of Abhee Aaria apartments is approximately ₹73 Lakhs onwards for 1 BHK units.
Abhee Aaria offers 1, 2, 2.5, 3, and 4.5 BHK luxury apartments with spacious layouts and premium features.
The expected possession timeline for Abhee Aaria is from 2028 onwards.
Abhee Aaria is considered a strong investment option due to its prime Gunjur location, proximity to IT hubs, upcoming infrastructure developments, and premium lifestyle features.
Project Specifications
Tower Details
- Presidential Tower – 32 Storeys with 126 apartments featuring 3 BHK + Home Office and 4 BHK + Home Office layouts
- Tower 1 & Tower 2 – 32 Storeys with 2 & 3 BHK apartments
- Tower 3 – 33 Storeys with spacious 2 & 3 BHK residences
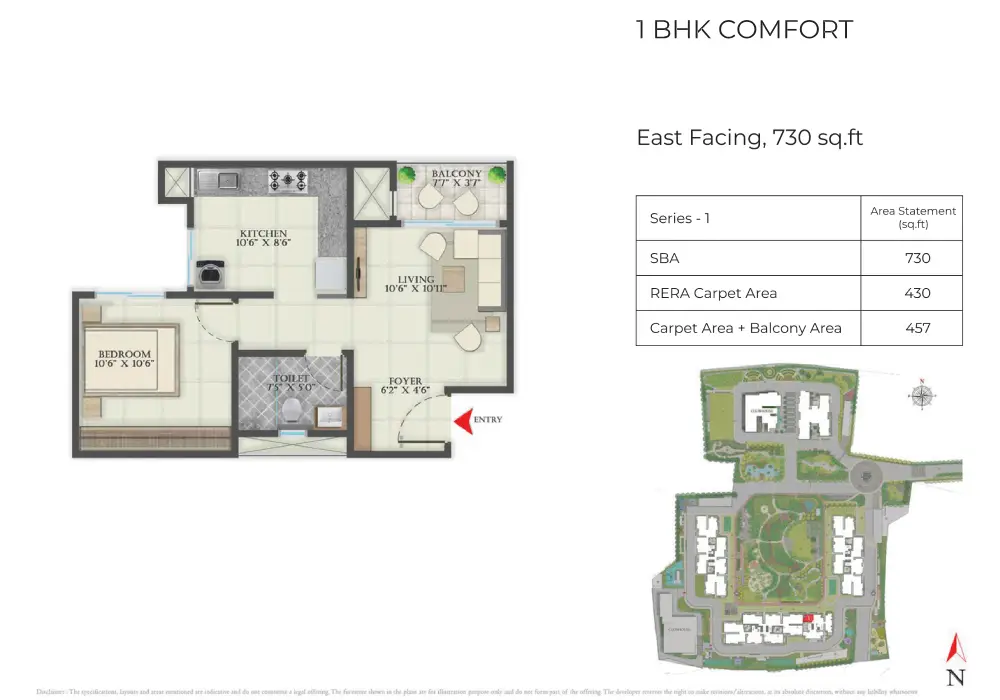
- Comfort Tower – 20 Storeys with 1 & 2.5 BHK apartments
Construction & Structure
- RCC shear wall framed structure
- Aluminium formwork and advanced shear wall technology
- Premium construction quality for enhanced durability and stability
Flooring & Finishes
- 800 x 800 mm vitrified tiles in the living, dining, bedrooms, and kitchen
- Anti-skid tiles in bathrooms, balconies, and utility areas
- Premium emulsion paint with smooth putty finish
- Bathroom wall cladding up to 7 feet in height.
Doors & Windows
- African teak wood main door with veneer finish
- UPVC glazed sliding windows with mosquito mesh provision
- UPVC glazed French sliding balcony doors
- Premium bedroom and bathroom door finishes.
Kitchen & Bathrooms
- Provision for water purifier, dishwasher, washing machine, and utility setup
- Kohler or equivalent sanitary fittings
- Wall-mounted EWC with concealed flush tank
- Premium shower and bath fittings with geyser provision
Electrical & Security
- Concealed copper wiring with modular switches
- AC points in all bedrooms and the living room
- Fibre-to-home internet provision
- CCTV surveillance and 24/7 security
- Video-enabled security system and fire safety measures
- 100% DG power backup for apartments and common areas
- EV charging provision in parking zones
Water & Sustainability
- Water softening system and sewage treatment plant
- Treated water for landscaping and flushing
- Waterproofing for bathrooms, balconies, terraces, and utility spaces